
Summer 2026: Continuation of ground floor and 14th floor
The next phase of the WTC Almere transformation has begun. Work is taking place on several floors at once, while the building remains in use.
A new route and a temporary entrance
Work on the ground floor has started on behalf of building owner Benkey. To keep the building accessible, an adjusted walking route has been set out and a temporary entrance has been created. This means tenants and visitors can still reach the building comfortably and safely, while work continues at full pace behind the scenes.
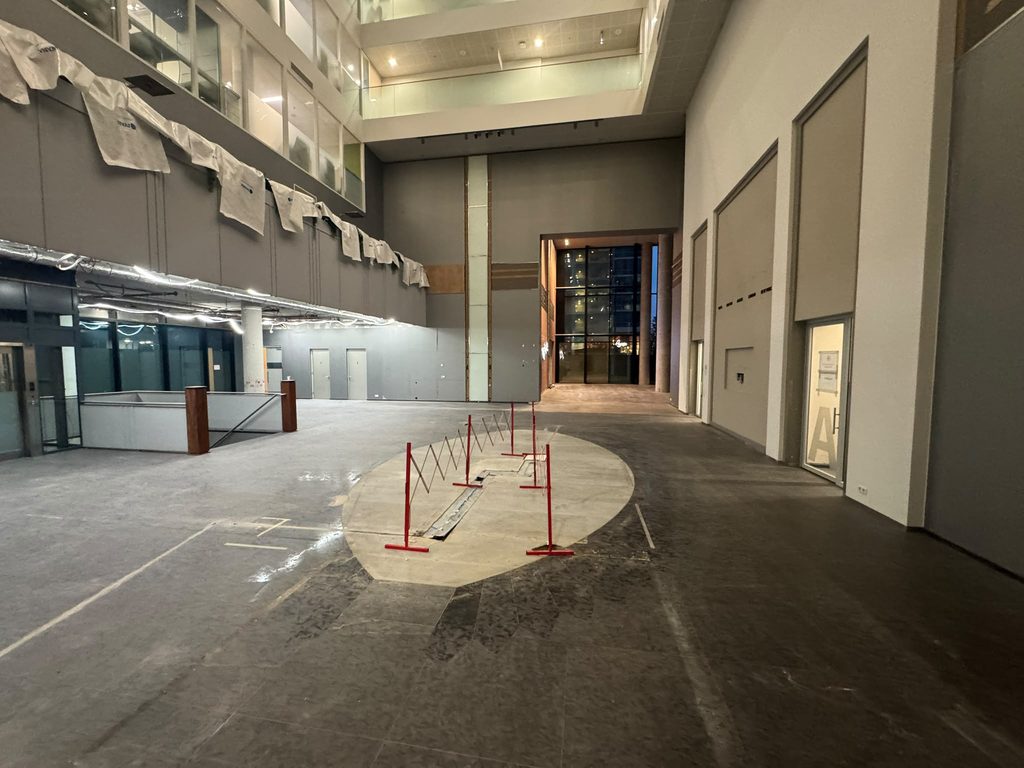
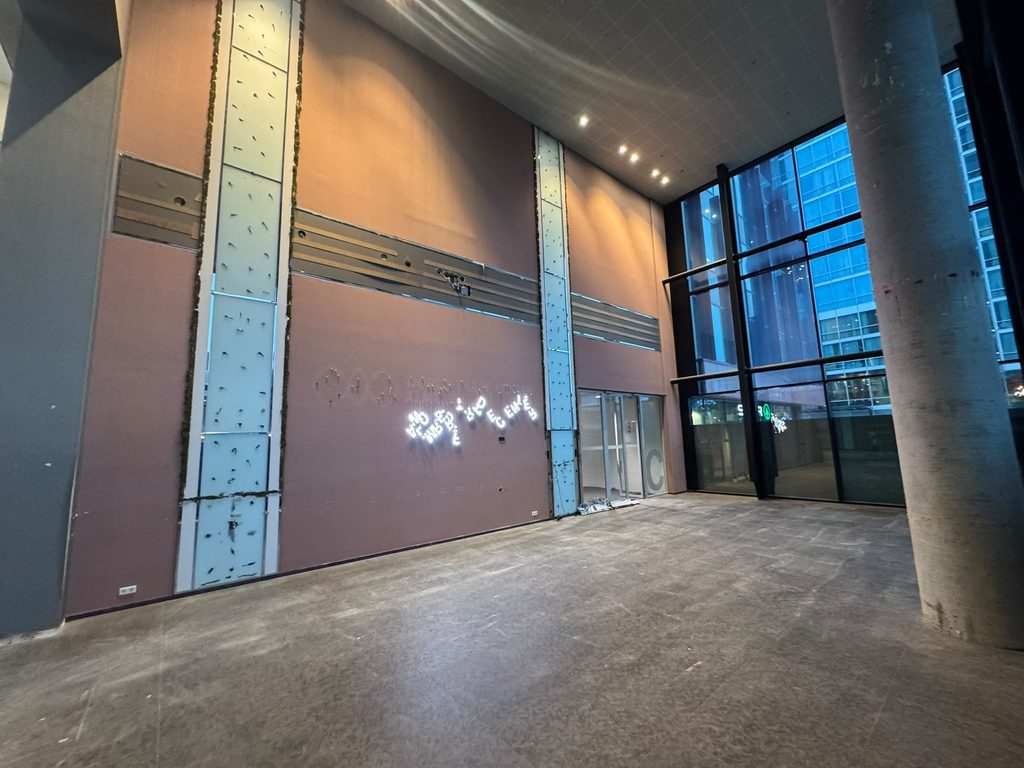
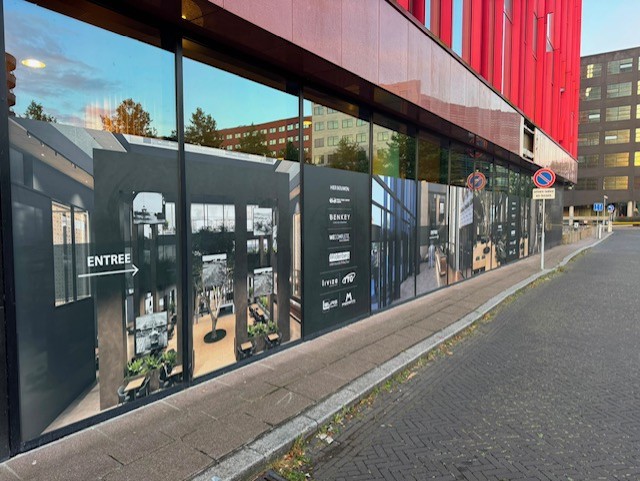
The ground floor has now been completely stripped out. All existing finishes and installations have been removed, creating a clean base for building the new entrance, reception and communal areas. These spaces will soon be the building's calling card: a welcoming arrival area with contemporary materials and a warm feel.
Office space on the 14th floor
Strip-out work has also started on the 14th floor, and a completely renovated office floor for Tesa will be built next. What is now an empty space will soon become a fully equipped workspace with new walls, ceilings and installations.
With this work, the transformation of WTC Almere is taking shape step by step, from the entrance to the office floors. The result is a building where working, meeting and experience come together.
November 2025: 21st floor renovation completed as we take the next step in the transformation
We're proud to announce that the renovation of the 21st floor of WTC Almere was successfully completed in mid October. This milestone marks the first phase in the large-scale renewal of the iconic office building at P.J. Oudweg 4. Led by Benkey, World Trade Center Almere is being transformed into a future-proof work environment where meeting, working and experience come together. Work will continue over the coming months as the other floors are renovated too.
Project description
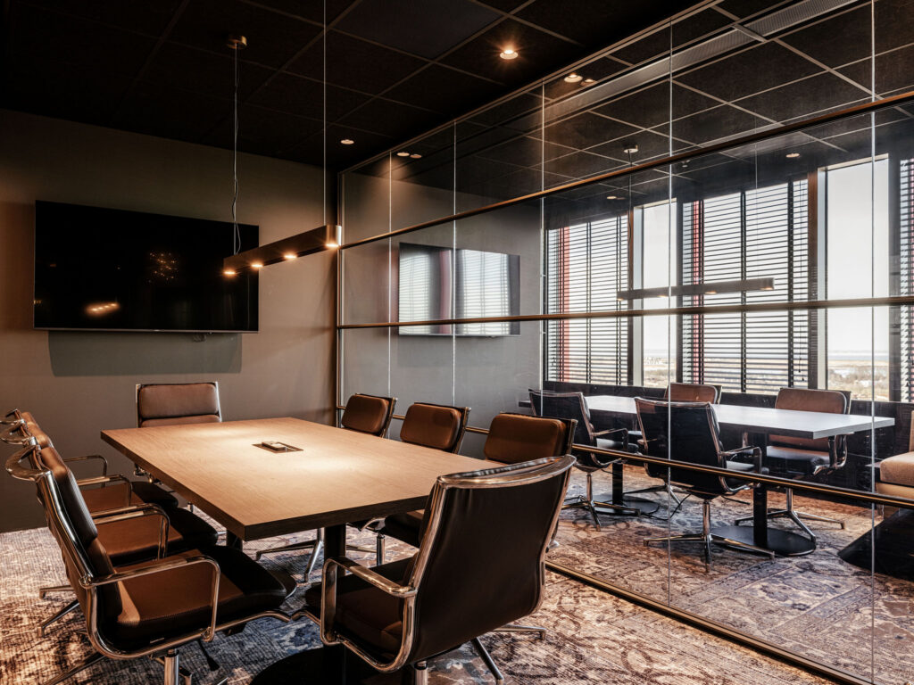
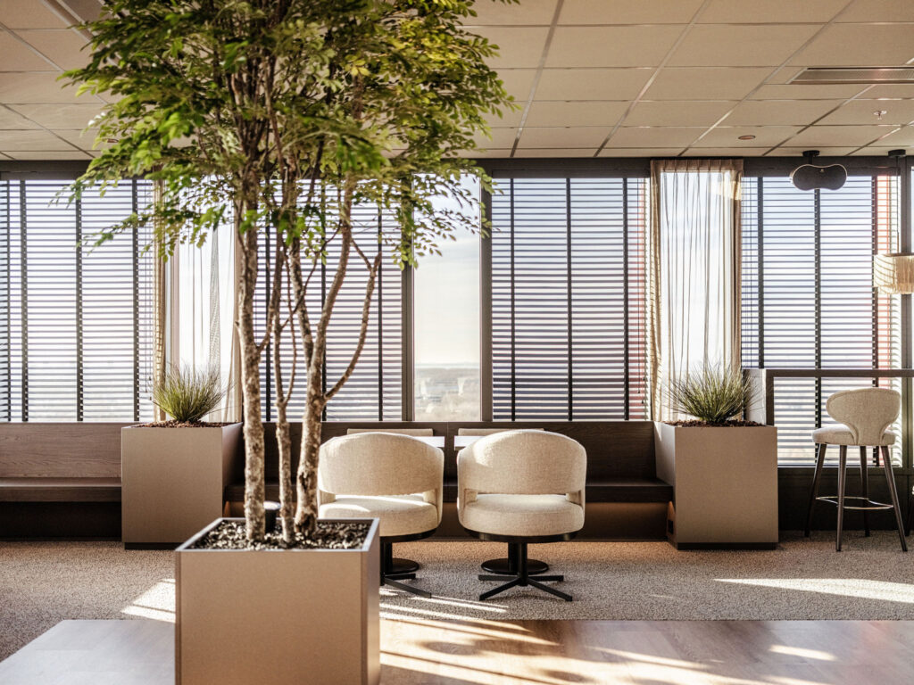
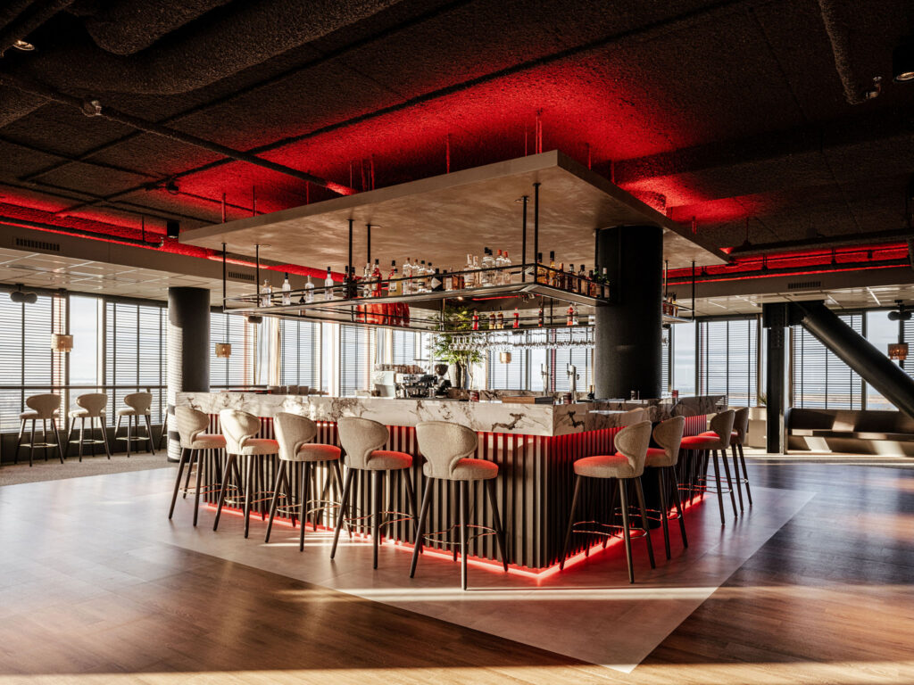
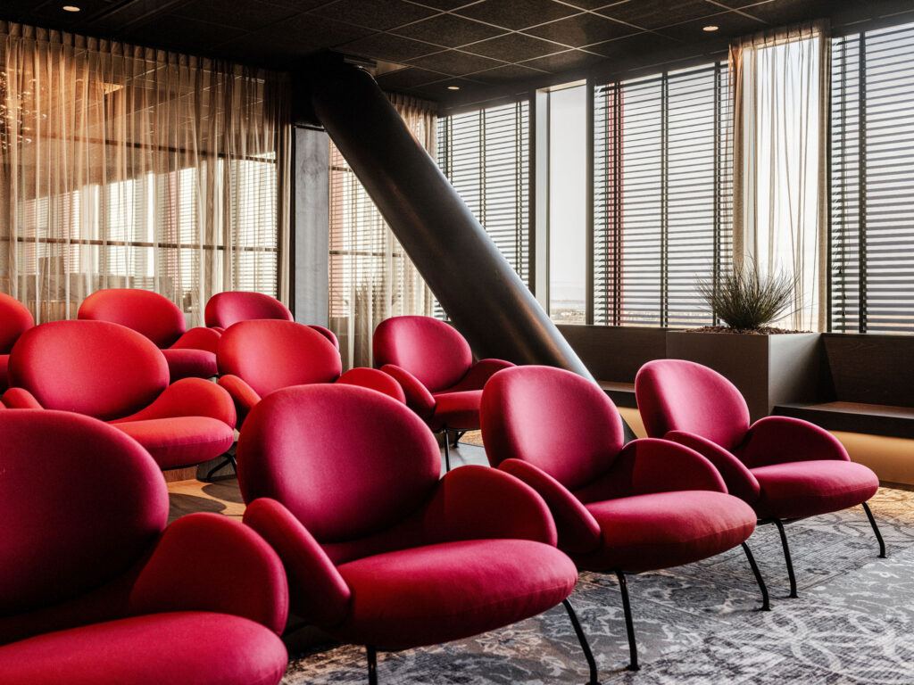
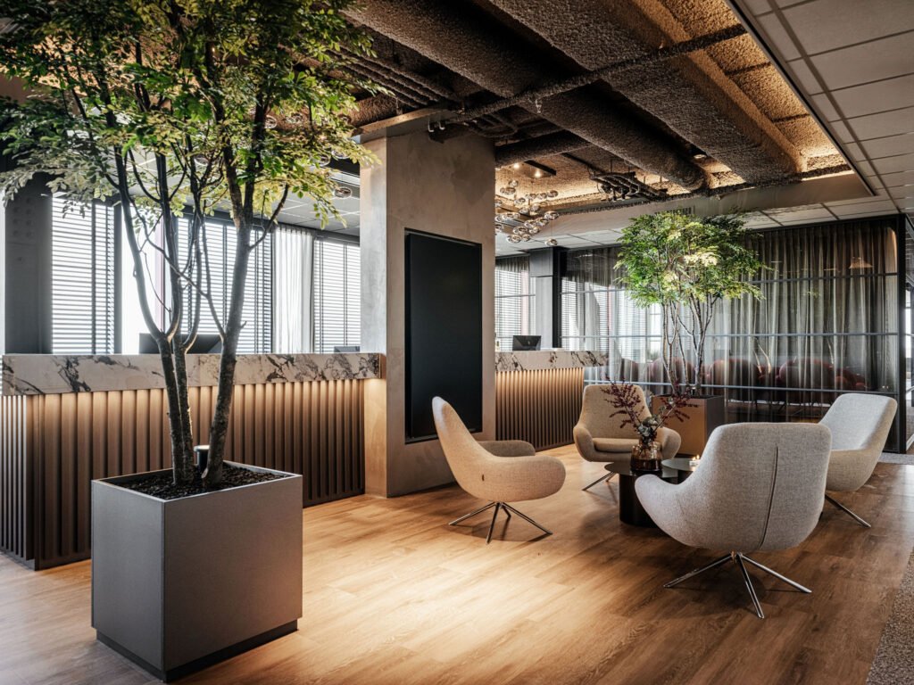
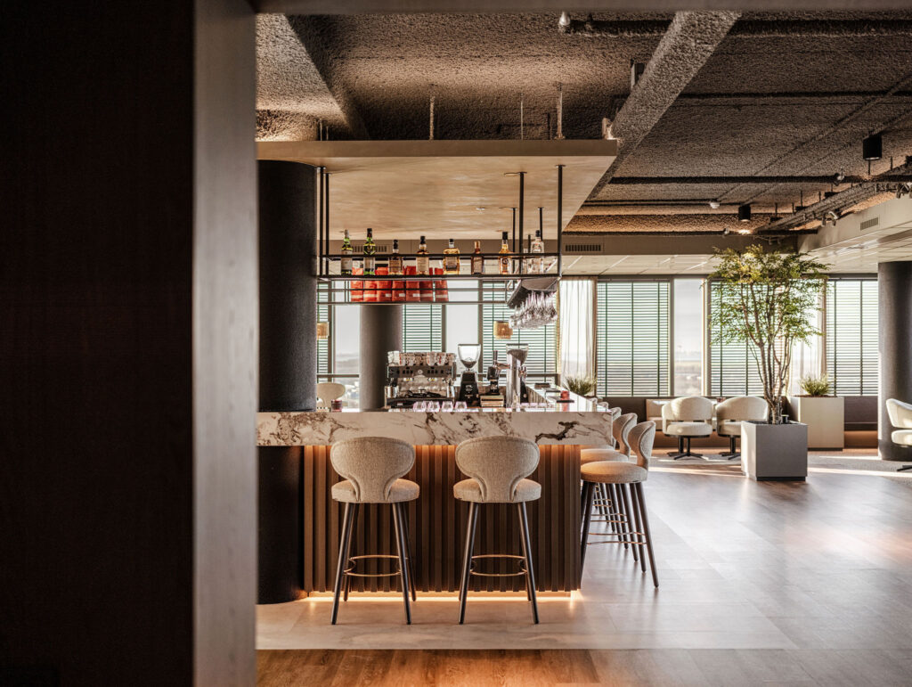
Together with Benkey and Wildenberg Interior Architecture, we’re working on a remarkable project on the 21st floor: a complete renovation featuring modern office and event spaces, plus a spectacular new entrance. Every room is designed with attention to detail and smart layouts, ensuring a result that’s both functional and impressive. It’s amazing to see this project come to life step by step.
A building in the heart of Almere
WTC Almere has long been a recognizable landmark in the city’s skyline. Standing approximately 120 meters tall with 31 floors, it is one of the most impressive office buildings in Flevoland. The complex offers around 33,000 m² of leasable space and is home to a diverse mix of companies, entrepreneurs, and organizations.
Thanks to its central location next to Almere Centrum station, the building is easily accessible by train, bus, and car. Visitors can make use of no fewer than 1,566 parking spaces in the adjoining parking garages.
In addition, WTC Almere holds an A++ energy label, meeting the latest sustainability standards. The surrounding area offers a full range of restaurants, shops, and amenities, making it an attractive place to work and connect.
New energy on the 21st floor
The completion of the 21st floor marks an important milestone in the renewal initiative launched by Benkey. This floor has been fully renovated and redesigned into a high-end event venue and sky bar with a panoramic view over Almere.
The modern finishes, flexible layout, and high-quality facilities make the space ideal for business meetings, networking events, and presentations. This makes the 21st floor not only a functional extension of the building, but also a showcase of Benkey’s quality standards and vision for the future of WTC Almere.
De officiële opening van de nieuwe skybar en eventruimte vindt plaats op 30 oktober.
The next phase: entrance and office floors
With the completion of the 21st floor, the focus now shifts to the renovation of the entrance and the remaining office floors.
The entrance will be transformed into a welcoming reception area featuring contemporary materials, warm lighting, and a renewed hospitality concept. The focus is on creating a positive first impression for visitors and an inspiring work experience for tenants.
The office floors will also undergo a thorough update, with modernization, flexibility, and sustainability at the core. This includes improved natural lighting, efficient layouts, and shared facilities designed to encourage collaboration.
The goal: to transform WTC Almere into a vibrant, future-proof work environment where comfort, professionalism, and experience go hand in hand.
WTC Almere – Work, Meet, and Experience
With these developments, Benkey takes a significant step in further developing WTC Almere as a dynamic hub for entrepreneurship and growth. The combination of high-quality offices, modern facilities, and a unique location makes the building an attractive destination for companies aiming to move forward.
In the coming months, work will continue on the next phases of the transformation—from the entrance to the office floors further strengthening WTC Almere’s position as a leading business landmark in the region.